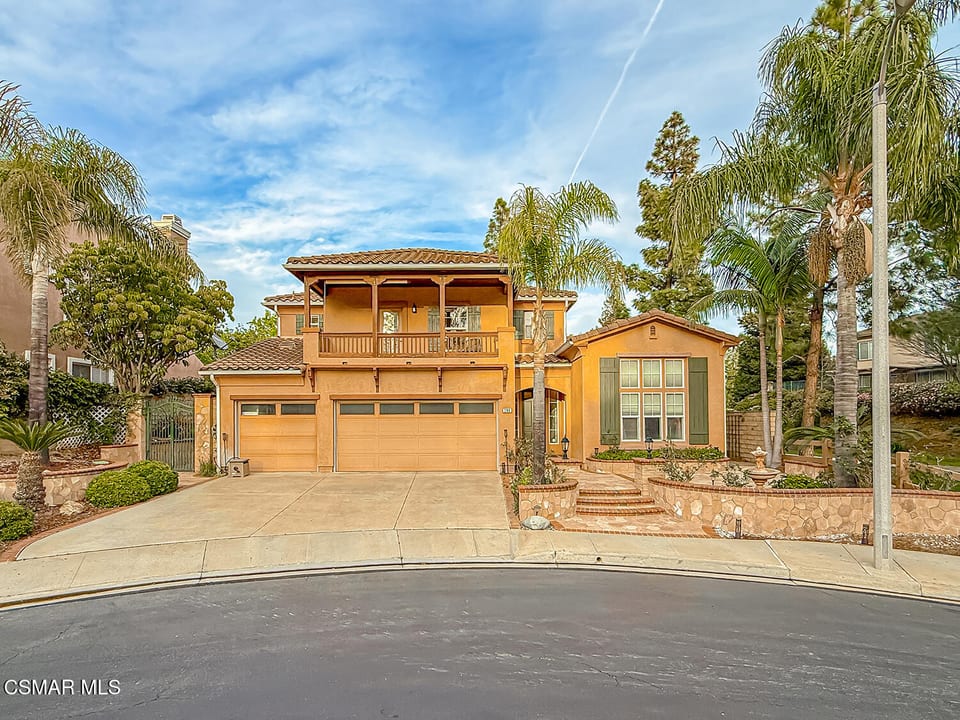
290 Culview Court
121 Living Index
Address-level access and reviewed school indicators from owned data pipelines.
School information
Assignment unverifiedWood Ranch Elementary
Elementary · 66/100 indicator · 2024-25 · 100% coverage · Low confidence
- Academic AchievementPercentile 71.4 · sample 214
- Academic ImprovementPercentile 54.4 · sample 214
- AttendancePercentile 57.7 · sample 461
Madera Elementary
Elementary · 42/100 indicator · 2024-25 · 100% coverage · Low confidence
- Academic AchievementPercentile 56.6 · sample 117
- Academic ImprovementPercentile 0.8 · sample 117
- AttendancePercentile 48.5 · sample 267
Hollow Hills Elementary
Elementary · 83/100 indicator · 2024-25 · 100% coverage · Low confidence
- Academic AchievementPercentile 84.4 · sample 287
- Academic ImprovementPercentile 80.1 · sample 287
- AttendancePercentile 81.3 · sample 563
Sinaloa Middle
Middle · 41/100 indicator · 2024-25 · 100% coverage · Low confidence
- Academic AchievementPercentile 42.7 · sample 779
- Academic ImprovementPercentile 42.1 · sample 779
- AttendancePercentile 23.8 · sample 861
Hillside Middle
Middle · 57/100 indicator · 2024-25 · 100% coverage · Low confidence
- Academic AchievementPercentile 61.4 · sample 1070
- Academic ImprovementPercentile 45 · sample 1070
- AttendancePercentile 58 · sample 1158
Valley View Middle
Middle · 49/100 indicator · 2024-25 · 100% coverage · Low confidence
- Academic AchievementPercentile 48.2 · sample 1244
- Academic ImprovementPercentile 49.5 · sample 1244
- AttendancePercentile 57.5 · sample 1360
Royal High
High · 52/100 indicator · 2024-25 · 90% coverage · Low confidence
- Academic AchievementPercentile 56.8 · sample 387
- Academic ImprovementPercentile 42.2 · sample 387
- College/Career ReadinessPercentile 53.4 · sample 470
Santa Susana High
High · 89/100 indicator · 2024-25 · 90% coverage · Low confidence
- Academic AchievementPercentile 91.9 · sample 227
- Academic ImprovementPercentile 98.7 · sample 227
- College/Career ReadinessPercentile 78 · sample 259
Simi Valley High
High · 52/100 indicator · 2024-25 · 90% coverage · Low confidence
- Academic AchievementPercentile 43.3 · sample 420
- Academic ImprovementPercentile 84.2 · sample 420
- College/Career ReadinessPercentile 41 · sample 446
Specific assignment unverified.
How school ratings are calculatedMarket context
Simi Valley Single Family Residence for sale
Sought after Long Canyon! Set behind the gates of the prestigious Long Canyon community, this exceptional residence offers a rare blend of privacy, scale, and elevated design--gracefully positioned on a quiet cul-de-sac alongside a tranquil greenbelt with sweeping park and hillside views. From the moment you arrive, the home makes a lasting impression. A grand entry, adorned with custom ceiling detail and statement lighting, introduces interiors that are both sophisticated and inviting. Thoughtfully designed for modern living, the residence offers five bedrooms and four-and-a-half baths, including a highly coveted configuration with two bedrooms on the main level--ideal for refined guest accommodations, a private executive office, or seamless multi-generational living. Elegant yet comfortable, the living spaces unfold with intention. A formal dining room sets the stage for intimate gatherings, while the expansive family room--anchored by a striking fireplace--flows effortlessly from the chef's kitchen. A second fireplace enriches the formal living room, creating layered warmth and architectural distinction throughout. The kitchen is both functional and beautifully appointed, featuring custom tile flooring, a designer backsplash, under-sink water filtration, and elevated finishes--designed to inspire both everyday living and elevated entertaining. A curated palette of upgrades enhances the home's refined aesthetic, including travertine flooring, plush new carpeting, upgraded semi-gloss paint, custom drapery treatments, enhanced baseboards, and integrated LED lighting throughout. Upstairs, the private quarters offer a serene retreat. The primary suite is a statement of understated luxury, featuring designer lighting, gold-accented fixtures, expansive mirrors, and a generously sized wardrobe with dual mirrored doors. Secondary bedrooms are equally well-appointed, including one enhanced by a custom-designed window that invites in beautiful natural light. Beyond the interiors, the home transitions seamlessly into a resort-inspired outdoor experience. The backyard is thoughtfully designed with low-maintenance landscaping and a private in-ground spa with cascading waterfall, fully controlled via smart technology and recently upgraded with all-new equipment. A circular seating area creates an intimate gathering space, while the covered patio--complete with ceiling fan, built-in LED lighting, and fresh finishes--invites year-round enjoyment. Elevating the home even further is the custom-designed oversized balcony overlooking the park--a true architectural highlight. Appointed with elegant pilasters, integrated lighting, electrical access, and a Pella sliding door with retractable blinds, the space is finished with wood-look porcelain tile, offering a refined extension of the living experience outdoors. Additional enhancements include a newer tankless water heater with recirculating pump, a well-appointed laundry room with cabinetry, upgraded fixtures throughout, a remodeled downstairs bath with glass enclosure, built-in garage storage, and pre-wiring for surround sound. Residents of Long Canyon enjoy access to an exclusive collection of resort-style amenities, including multiple pools, recreation centers, and a fully equipped fitness facility--all contributing to a lifestyle defined by comfort, convenience, and quiet luxury.he development is near the Ronald Reagan Presidential Library and surrounded by breathtaking natural beauty. There are endless opportunities for outdoor activities such as mountain biking and hiking with numerous, protected trails off Long Canyon Road. Combining a premium cul-de-sac location, oversized lot, and thoughtful updates, this home presents a rare opportunity for buyers seeking comfort, flexibility, and long-term value.