1590 Meander Drive
121 Living Index
Address-level access and reviewed school indicators from owned data pipelines.
School information
Assignment unverifiedHollow Hills Elementary
Elementary · 83/100 indicator · 2024-25 · 100% coverage · Low confidence
- Academic AchievementPercentile 84.4 · sample 287
- Academic ImprovementPercentile 80.1 · sample 287
- AttendancePercentile 81.3 · sample 563
Crestview Elementary
Elementary · 71/100 indicator · 2024-25 · 100% coverage · Low confidence
- Academic AchievementPercentile 65.7 · sample 120
- Academic ImprovementPercentile 92 · sample 120
- AttendancePercentile 53.8 · sample 257
Mountain View Elementary
Elementary · 44/100 indicator · 2024-25 · 100% coverage · Low confidence
- Academic AchievementPercentile 50.6 · sample 185
- Academic ImprovementPercentile 26.8 · sample 185
- AttendancePercentile 39.8 · sample 417
Hillside Middle
Middle · 57/100 indicator · 2024-25 · 100% coverage · Low confidence
- Academic AchievementPercentile 61.4 · sample 1070
- Academic ImprovementPercentile 45 · sample 1070
- AttendancePercentile 58 · sample 1158
Sinaloa Middle
Middle · 41/100 indicator · 2024-25 · 100% coverage · Low confidence
- Academic AchievementPercentile 42.7 · sample 779
- Academic ImprovementPercentile 42.1 · sample 779
- AttendancePercentile 23.8 · sample 861
Valley View Middle
Middle · 49/100 indicator · 2024-25 · 100% coverage · Low confidence
- Academic AchievementPercentile 48.2 · sample 1244
- Academic ImprovementPercentile 49.5 · sample 1244
- AttendancePercentile 57.5 · sample 1360
Royal High
High · 52/100 indicator · 2024-25 · 90% coverage · Low confidence
- Academic AchievementPercentile 56.8 · sample 387
- Academic ImprovementPercentile 42.2 · sample 387
- College/Career ReadinessPercentile 53.4 · sample 470
Santa Susana High
High · 89/100 indicator · 2024-25 · 90% coverage · Low confidence
- Academic AchievementPercentile 91.9 · sample 227
- Academic ImprovementPercentile 98.7 · sample 227
- College/Career ReadinessPercentile 78 · sample 259
Simi Valley High
High · 52/100 indicator · 2024-25 · 90% coverage · Low confidence
- Academic AchievementPercentile 43.3 · sample 420
- Academic ImprovementPercentile 84.2 · sample 420
- College/Career ReadinessPercentile 41 · sample 446
Specific assignment unverified.
How school ratings are calculatedMarket context
Simi Valley Single Family Residence for sale
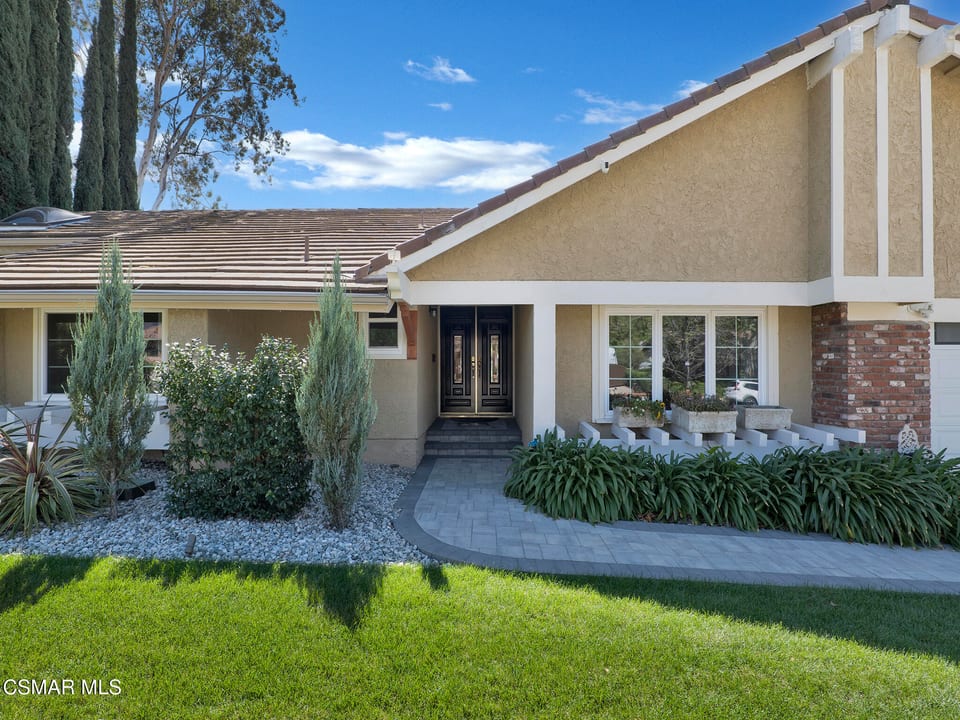
Space, privacy, and a spectacular backyard that unfolds in layers--this Bridle Path property offers 3 bedrooms + loft, 3 bathrooms, and approximately 2,131 sq. ft. of living space on a 20,037 sq. ft. lot, set along the horse trail side of the street and surrounded by rolling hills. An expansive paver driveway, extra-long gated RV parking, a grassy front yard, mature trees, and classic equestrian touches create a welcoming approach and a strong sense of arrival. Stepping inside the double door entry, neutral-toned walls with white trim , terra cotta tile flooring, and dual-paned windows create a comfortable and inviting interior. French doors in multiple rooms open to the backyard, bringing in natural light and reinforcing the indoor-outdoor connection. The living room features a large front-facing view window and sits adjacent to the dining area with patio access. A rock-accented fireplace anchors the family room, with the light and bright kitchen just beyond, featuring white cabinetry, tile countertops and backsplash, stainless steel appliances, and a window over the sink overlooking the backyard and rolling hills beyond. Direct access to the 2-car garage features finished flooring, built-in storage cabinets, and included washer and dryer. Positioned toward the back of the home, the primary suite offers a double door entry and direct access to the backyard, along with an en suite bathroom and a walk-in closet that includes a cedar-lined wall. An attached bonus area provides flexibility for a home office, gym, or private retreat. Secondary bedrooms thoughtfully designed, and a loft-style room with skylights and an A-frame ceiling provides a distinct and adaptable space. The backyard is the defining feature--a picturesque, park-like setting with views that go on and on, designed with multiple usable levels. Multiple patios create distinct spaces for relaxing, dining, and entertaining, including a covered patio that leads to a built-in BBQ area with sink and refrigerator, while the sparkling pool sits below, set naturally into the landscape. Mature trees, lawn areas, garden paths, and fruit trees create a space that feels both functional and connected to the land. Freshly painted interior walls, trim and kitchen cabinets, along with paid solar, enhance both efficiency and long-term value. With access to a private 1,700-acre mountain park, miles of riding and hiking trails, nearby equine arenas, and a community known for its equestrian roots, this is more than just a home--it offers a lifestyle. Opportunities like this in Bridle Path, with this kind of space, setting, and backyard design, don't come up often--this is one you'll want to experience in person.