240 W Stafford Road
121 Living Index
Address-level access and reviewed school indicators from owned data pipelines.
School information
Assignment unverifiedWestlake Elementary
Elementary · 77/100 indicator · 2024-25 · 100% coverage · Low confidence
- Academic AchievementPercentile 88.1 · sample 236
- Academic ImprovementPercentile 46.4 · sample 236
- AttendancePercentile 76.6 · sample 528
Conejo Academy of Leadership and Language Immersion
Elementary · 26/100 indicator · 2024-25 · 100% coverage · Low confidence
- Academic AchievementPercentile 15.7 · sample 83
- Academic ImprovementPercentile 44.3 · sample 83
- AttendancePercentile 47.2 · sample 267
Westlake Hills Elementary
Elementary · 89/100 indicator · 2024-25 · 100% coverage · Low confidence
- Academic AchievementPercentile 87.8 · sample 191
- Academic ImprovementPercentile 91.7 · sample 191
- AttendancePercentile 91.3 · sample 386
Colina Middle
Middle · 57/100 indicator · 2024-25 · 100% coverage · Low confidence
- Academic AchievementPercentile 73.6 · sample 763
- Academic ImprovementPercentile 20.4 · sample 763
- AttendancePercentile 45 · sample 846
Redwood Middle
Middle · 61/100 indicator · 2024-25 · 100% coverage · Low confidence
- Academic AchievementPercentile 77.7 · sample 563
- Academic ImprovementPercentile 18.3 · sample 563
- AttendancePercentile 56.8 · sample 600
Sequoia Middle
Middle · 61/100 indicator · 2024-25 · 100% coverage · Low confidence
- Academic AchievementPercentile 60.1 · sample 731
- Academic ImprovementPercentile 66.9 · sample 731
- AttendancePercentile 51 · sample 816
Westlake High
High · 87/100 indicator · 2024-25 · 90% coverage · Low confidence
- Academic AchievementPercentile 88.6 · sample 429
- Academic ImprovementPercentile 89.9 · sample 429
- College/Career ReadinessPercentile 81.9 · sample 524
Thousand Oaks High
High · 50/100 indicator · 2024-25 · 90% coverage · Low confidence
- Academic AchievementPercentile 64.9 · sample 384
- Academic ImprovementPercentile 23.5 · sample 384
- College/Career ReadinessPercentile 48.4 · sample 433
Newbury Park High
High · 65/100 indicator · 2024-25 · 90% coverage · Low confidence
- Academic AchievementPercentile 78.1 · sample 433
- Academic ImprovementPercentile 67.4 · sample 433
- College/Career ReadinessPercentile 44.5 · sample 531
Specific assignment unverified.
How school ratings are calculatedMarket context
Thousand Oaks Single Family Residence for sale
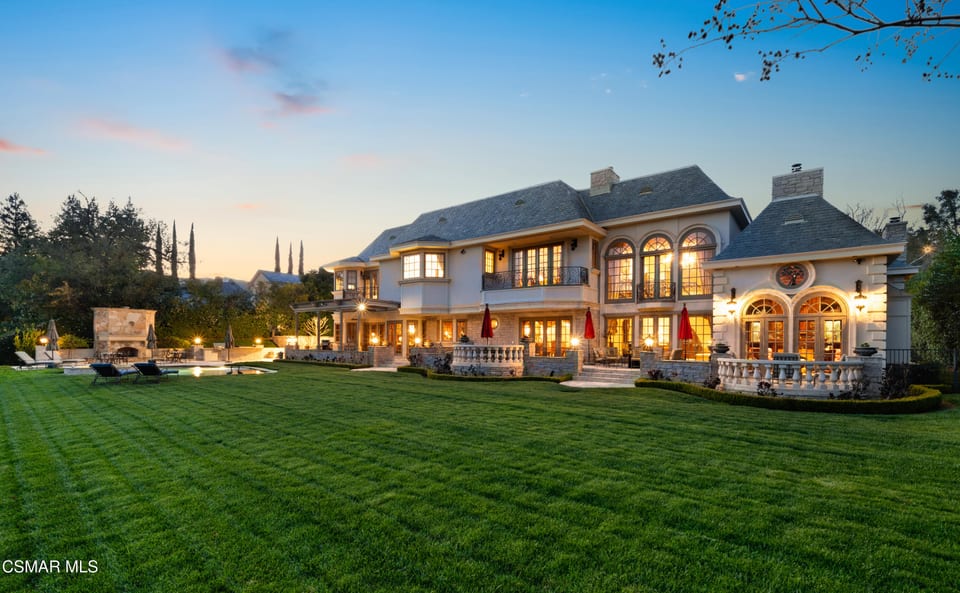
Welcome to one of Lake Sherwood's most compelling estates--an architectural residence positioned behind the guard gates and overlooking the rolling fairways of Sherwood Country Club's Jack Nicklaus-designed course, with sweeping views across the Santa Monica Mountains. Designed by acclaimed architect Sidney Drasnin, the home spans approximately 10,800 square feet across three levels on nearly three-quarters of an acre, seamlessly connected by a private elevator. A dramatic double-height entry sets the tone, anchored by a sculptural wrought-iron staircase and framed by French doors that open to expansive terraces beyond. The interiors are both grand and functional, with formal living and dining spaces designed for scale, yet comfortable enough for everyday living. The dining room accommodates large gatherings with ease, while the living room and richly paneled library each feature bespoke fireplaces, evoking the sophistication of Hollywood's most iconic estates. At the heart of the home, a chef's kitchen is complemented by a separate prep kitchen and butler's pantry, flowing into an oversized great room that combines family living, casual dining, and bar space. A stone fireplace anchors the room, creating a natural gathering place that connects seamlessly to the outdoors. The residence offers five bedrooms, including dual primary suites, each with private terraces and full spa-style amenities, and spacious secondary bedrooms one of which currently configured as an office, offering flexibility for work or creative use. Upstairs, a secondary kitchenette and laundry room add convenience for multi-level living. The lower level has been thoughtfully designed for entertaining, featuring a dedicated screening room, billiards area, bar, and lounge spaces. A temperature-controlled wine cellar with a capacity of approximately 2,200 bottles, along with a private sauna, completes the experience. Outdoors, the property unfolds across a full-length terrace overlooking the picturesque island green, with panoramic golf course and mountain views. The grounds include a pool and spa, outdoor kitchen, fireplace, and multiple seating areas--ideal for both large-scale entertaining and quiet evenings. Additional features include a solar system with 49 panels and dual LG battery storage, combining efficiency with modern infrastructure. The guard-gated community of Sherwood is the home of both the majestic Sherwood Country Club, featuring the championship golf course, pro-level tennis courts, pickleball, and sparkling olympic-sized pool, an elegant clubhouse with a grand ballroom and curated event spaces designed for everything from intimate gatherings to grand-scale entertaining. In addition, the smaller yet equally impressive Sherwood Lake Club is highlighted by the first ''Bear's Best'' par-3 golf course in the country with a collection of Jack Nicklaus' most prized par-3 designs, and the newly renovated Sherwood Lake Club Grill serving lunch and dinner, plus special events and themed dining nights. Living in Sherwood offers a rare blend of tranquility and prestige--set behind the gates in a serene, private setting, yet just 20 miles from Malibu, 39 miles from Beverly Hills and moments from the area's finest shopping, dining, and spa destinations, including the celebrated Four Seasons Hotel Westlake Village. Give yourself the lifestyle you so richly deserve, give yourself The Estate at Stafford. A rare offering within one of Southern California's most desirable gated communities, this is a residence designed for both refined living and exceptional entertaining.