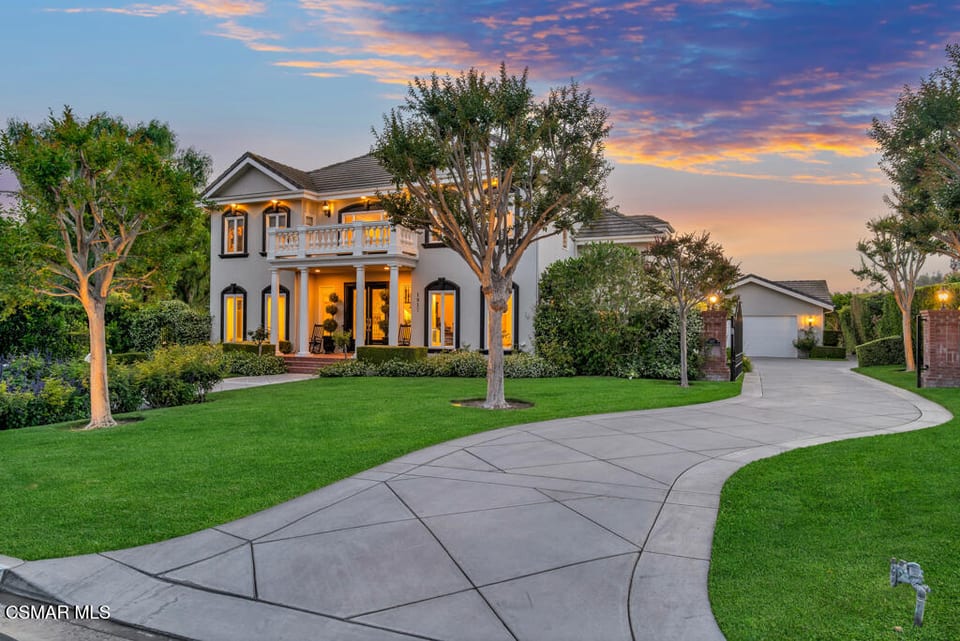
1917 Brittany Park Road
121 Living Index
Address-level access and reviewed school indicators from owned data pipelines.
School information
Assignment unverifiedTierra Linda Elementary
Elementary · 65/100 indicator · 2024-25 · 100% coverage · Low confidence
- Academic AchievementPercentile 83.8 · sample 236
- Academic ImprovementPercentile 8.4 · sample 236
- AttendancePercentile 87.1 · sample 514
La Mariposa
Elementary · 71/100 indicator · 2024-25 · 100% coverage · Low confidence
- Academic AchievementPercentile 90 · sample 295
- Academic ImprovementPercentile 11.1 · sample 295
- AttendancePercentile 92.3 · sample 611
Dos Caminos Elementary
Elementary · 52/100 indicator · 2024-25 · 100% coverage · Low confidence
- Academic AchievementPercentile 66 · sample 122
- Academic ImprovementPercentile 4 · sample 122
- AttendancePercentile 77.3 · sample 351
Santa Rosa Technology Magnet
Middle · 72/100 indicator · 2024-25 · 100% coverage · Low confidence
- Academic AchievementPercentile 93 · sample 295
- Academic ImprovementPercentile 8 · sample 295
- AttendancePercentile 91.1 · sample 463
Las Colinas Middle
Middle · 81/100 indicator · 2024-25 · 100% coverage · Low confidence
- Academic AchievementPercentile 77.9 · sample 786
- Academic ImprovementPercentile 97.4 · sample 786
- AttendancePercentile 61.5 · sample 824
Pleasant Valley School of Engineering and Arts
Middle · 47/100 indicator · 2024-25 · 100% coverage · Low confidence
- Academic AchievementPercentile 53.3 · sample 324
- Academic ImprovementPercentile 33.2 · sample 324
- AttendancePercentile 39.3 · sample 610
Adolfo Camarillo High
High · 50/100 indicator · 2024-25 · 90% coverage · Low confidence
- Academic AchievementPercentile 55.3 · sample 423
- Academic ImprovementPercentile 9.4 · sample 423
- College/Career ReadinessPercentile 70.3 · sample 429
Rancho Campana High
High · 82/100 indicator · 2024-25 · 90% coverage · Low confidence
- Academic AchievementPercentile 95.4 · sample 194
- Academic ImprovementPercentile 42 · sample 194
- College/Career ReadinessPercentile 91.9 · sample 196
Rio Mesa High
High · 36/100 indicator · 2024-25 · 90% coverage · Low confidence
- Academic AchievementPercentile 31.8 · sample 461
- Academic ImprovementPercentile 67.7 · sample 461
- College/Career ReadinessPercentile 19 · sample 471
Specific assignment unverified.
How school ratings are calculatedMarket context
Camarillo Single Family Residence for sale
Located in the prestigious Camelot Estates of Santa Rosa Valley, this private estate on more than one acre completely flat blends timeless Southern charm with resort-style living, set against a backdrop of mountain views and beautifully curated grounds. The main residence offers 3 bedrooms and a thoughtfully designed floor plan featuring a formal living room and formal dining room, along with an additional expansive living area that opens seamlessly to the gourmet kitchen and overlooks the outdoor entertaining spaces. Beautiful wide-plank wood flooring flows throughout the home adding warmth,character, and a timeless finish to the interiors. Abundant windows that flood the home with natural sunlight and showcase the surrounding landscape. The kitchen is well-appointed with dual Wolf ranges, Thermador 6 burner range, Sub-Zero refrigerator generous prep space, this kitchen has a warm, inviting feel that anchors the home. A standout feature of the home is the oversized bonus room with coffered ceilings, offering incredible flexibility--ideal as a media room, game room with pool table, or easily reimagined as a spacious downstairs primary suite. Wifi is throughout the home and guest house.The expansive primary suite lives like its own private sanctuary, complete with a fireplace, multiple lounging areas, and sweeping views of the grounds and evening sunsets. A generously sized bathroom and large walk-in closet complete the retreat. The secondary bedrooms are spacious and well-proportioned, each offering walk-in closets, lots of storage space and a beautifully positioned adjoining bath. This Estate is designed for true indoor-outdoor living, the home opens to a stunning Resort style outdoor pavillion custom-built alfresco entertaining area complete with a fireplace, TV, surround sound, built-in BBQ, flat top grill, refrigerator, ice maker, recessed lighting, and multiple seating areas creating an ideal setting for year-round enjoyment. The grounds are more than exceptional, featuring a breathtaking pool and spa, expansive lawn areas, and a wide variety of mature landscaping including avocado trees and hybrid lemon/ orange tree along with the most beautiful flowers and garden spaces enveloping the property. A rare highlight of the property is the collection of detached structures, including an approximately 800 sq ft I bedroom I bath guest house with full kitchen, lots of windows high ceilings and so much attic space. An additional detached office approx 16X12 perhaps use it as an gym or homework space for the kids. Recreational amenities include basketball, pickleball, and full sized bocce ball court, offering a unique and active lifestyle. The home is further enhanced by paid solar for the pool and a 4-car garage. 2 car in front garage with gated entry. 2 car plus in back with another access gate with a very high rollup garage in back that can accomodate two additional cars/toys etc. There is a 2 stall barn in backyard that is open to the horse trails. Rv access too. A rare opportunity to own a versatile, amenity-rich estate in one of Santa Rosa Valleys most desirable neighborhoods. More than a home this is a rare opportunity to own a property where every detail invites you to slow down, spread out, and truly live the lifestyle you have been waiting for. Ahhhh! California Living!