4575 Gateshead Bay
121 Living Index
Address-level access and reviewed school indicators from owned data pipelines.
121 Walkability Index
School information
Assignment unverifiedChrista McAuliffe Elementary
Elementary · 30/100 indicator · 2024-25 · 100% coverage · Low confidence
- Academic AchievementPercentile 31.3 · sample 237
- Academic ImprovementPercentile 32.3 · sample 237
- AttendancePercentile 13 · sample 508
Marina West Elementary
Elementary · 46/100 indicator · 2024-25 · 100% coverage · Low confidence
- Academic AchievementPercentile 32 · sample 211
- Academic ImprovementPercentile 95.7 · sample 211
- AttendancePercentile 10.9 · sample 475
McKinna Elementary
Elementary · 12/100 indicator · 2024-25 · 100% coverage · Low confidence
- Academic AchievementPercentile 5.7 · sample 267
- Academic ImprovementPercentile 17.3 · sample 267
- AttendancePercentile 35.6 · sample 590
Juan Lagunas Soria Elementary
Middle · 50/100 indicator · 2024-25 · 100% coverage · Low confidence
- Academic AchievementPercentile 44.7 · sample 636
- Academic ImprovementPercentile 59.9 · sample 636
- AttendancePercentile 55.4 · sample 904
Kamala Elementary
Middle · 42/100 indicator · 2024-25 · 100% coverage · Low confidence
- Academic AchievementPercentile 28.3 · sample 587
- Academic ImprovementPercentile 76.9 · sample 587
- AttendancePercentile 48.6 · sample 850
Dr. Manuel M. Lopez Academy of Arts & Sciences
Middle · 39/100 indicator · 2024-25 · 100% coverage · Low confidence
- Academic AchievementPercentile 26.8 · sample 648
- Academic ImprovementPercentile 76.4 · sample 648
- AttendancePercentile 29.6 · sample 719
Oxnard High
High · 40/100 indicator · 2024-25 · 90% coverage · Low confidence
- Academic AchievementPercentile 32.9 · sample 545
- Academic ImprovementPercentile 56.8 · sample 545
- College/Career ReadinessPercentile 36.9 · sample 634
Hueneme High
High · 21/100 indicator · 2024-25 · 90% coverage · Low confidence
- Academic AchievementPercentile 12.7 · sample 444
- Academic ImprovementPercentile 41.5 · sample 444
- College/Career ReadinessPercentile 18.3 · sample 440
Channel Islands High
High · 23/100 indicator · 2024-25 · 90% coverage · Low confidence
- Academic AchievementPercentile 19 · sample 534
- Academic ImprovementPercentile 35.5 · sample 534
- College/Career ReadinessPercentile 19.4 · sample 620
Specific assignment unverified.
How school ratings are calculatedMarket context
Oxnard Single Family Residence for sale
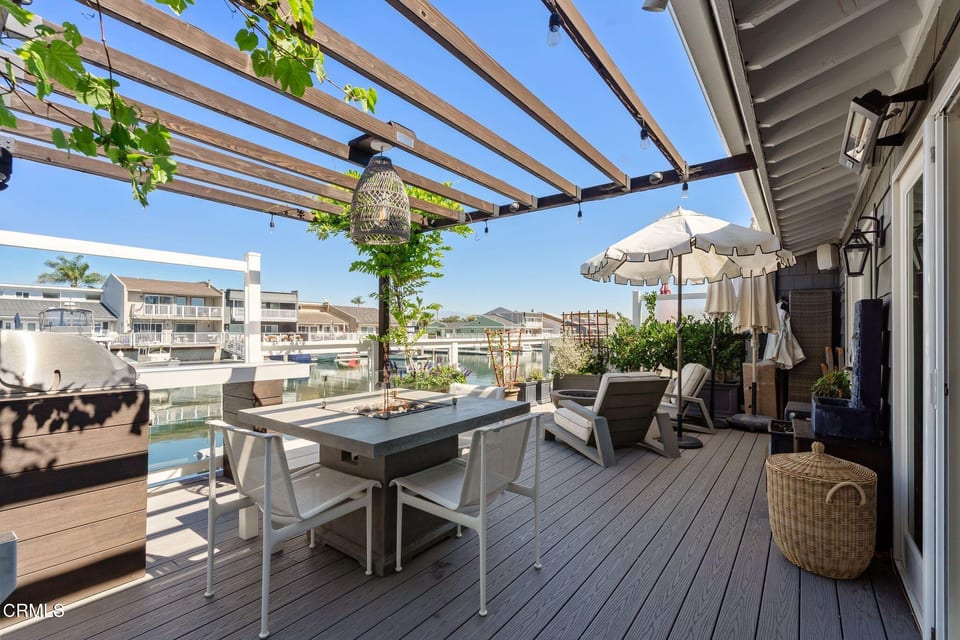
Welcome to your oasis -- a breathtakingly reimagined coastal retreat where luxury, serenity, and effortless living meet in perfect harmony. This waterfront home offers multiple private docks, two private suites plus a flexible bonus/guest space, a brand-new completely rebuilt Trex deck, and a built-in outdoor kitchenette -- waterfront living designed for the way you want to live. The arrival sets the tone. A sleek new driveway and widened walkway lead through a custom wood gate built for the ocean environment, while professionally curated landscaping is brought to life by bronze low-voltage lighting, custom downlit pillars, an elevated arbor, and two remote-controlled fountains -- a stunning interplay of water, light, and ambiance. The garage has been reimagined as a true extension of the home, with built-in attic storage, a split AC/heat unit, updated lighting, a smart attic fan, privacy shades, and integrated sound. Step outside and the resort lifestyle begins. A custom outdoor shower with hot and cold water, full privacy shades, and expandable doors is ideal after a beach day. The deck unfolds into multiple entertaining spaces -- an outdoor kitchenette with built-in BBQ, a fire table, a fire pit lounge, a softly lit pergola, and an outdoor heater -- all framed by water and Topa Topa mountain views, minutes from the beach, harbor, dining, and shopping. At the water's edge, multiple docks, a Trex ramp, and a floating platform make boating and waterfront access effortless. Inside, durable tile flooring runs throughout for style and easy maintenance. The open-concept kitchen is anchored by elegant quartz countertops with gold accents, high-end appliances, a double dishwasher, a wine fridge, and a custom island, while a whole-house water filtration system adds comfort. The living and dining areas showcase custom built-ins, designer moldings, ambient lighting, natural wall coverings, and a vaulted ceiling with rich woodwork. Smart living comes standard: integrated sound, Lutron lighting, a security system, and a Nest thermostat. The primary suite is a peaceful escape, complete with custom paneling, a spacious custom closet, and a spa-like bath featuring marble double sinks, a Toto bidet, and a custom walk-in shower. A comfortable guest suite offers privacy for visitors, while a private loft adds bonus space and captures incredible views. This is the ultimate coastal lifestyle -- where every day feels like a vacation. Schedule your private showing today.