19197 Kanbridge Street
Apple Valley Single Family Residence listing
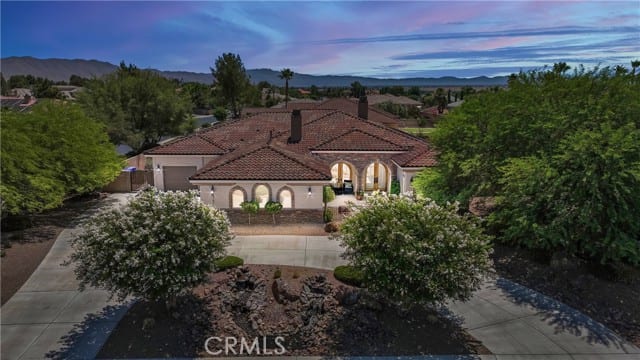
Dive into luxury with this TROPICAL OASIS! As you drive up you will notice the peaceful waterfalls and INCREDIBLE curb appeal. This exquisite Stonebrook home is located in a highly desirable gated community of Apple Valley and is PERFECT FOR ENTERTAINING! The backyard exterior features a sparkling pool, a bountiful garden of fruit trees (Cherry, Peach, Apricot and Honey Crisp Apples) and fresh herbs (Mint, Rosemary, Thyme, Jalapeños and Cherry Tomatoes). It is surrounded by resort like low maintenance yet vibrant landscape and includes an attached bathroom for your pool guests. As you enter the interior through the STUNNING courtyard and archway double doors you will find unparalleled luxury and comfort. The Primary bedroom is spacious and has a feeling of serenity. The primary bathroom features an indulgent steam sauna perfect for relaxation. There is also a generously spaced indoor cedar sauna as an additional relaxation source. The chefs kitchen will not disappoint the culinary enthusiasts with upgraded appliances and a Viking refrigerator. The beautiful floor plan is tailored for entertaining, with the convenience of a central vacuum system and the bonus of surround sound throughout to enhance your living experience. Fresh neutral paint both inside and out provides a modern and inviting atmosphere. Each bedroom is an ensuite and comes with its own private bathroom, complemented by an additional guest bathroom with a solar light that adds a touch of class. THIS HOME HAS PAID SOLAR!!!! It is a true masterpiece combining sophistication and functionality for an EXTRAORDINARY LIFESTYLE. Close to all shopping needs, the community offers a tennis court, community building and a pubic pool area.Close to all shopping needs, the community offers a tennis court, community building and a pubic pool area. features an indulgent steam sauna perfect for relaxation. There is also a generously spaced indoor cedar sauna as an additional relaxation source. The chefs kitchen will not disappoint the culinary enthusiasts with upgraded appliances and a Viking refrigerator. The beautiful floor plan is tailored for entertaining, with the convenience of a central vacuum system and the bonus of surround sound throughout to enhance your living experience. Fresh neutral paint both inside and out provides a modern and inviting atmosphere. Each bedroom is an ensuite and comes with its own private bathroom, complemented by an additional guest bathroom with a solar light that adds a touch of class. THIS HOME HAS PAID SOLAR!!!! It is a true masterpiece combining sophistication and functionality for an EXTRAORDINARY LIFESTYLE. Close to all shopping needs, the community offers a tennis court, community building and a pubic pool area.Close to all shopping needs, the community offers a tennis court, community building and a pubic pool area.
3 beds · 4 baths · 3,692 sq ft
Property history
- SaleJul 30, 2024Active$868,000CSMAR · Realty ONE Group Empire · Trish Watkins